

BEDS3
BATHS3 full 1 partial
SQUARE FEET3,217
MLS#2815923
STATUSActive
PROPERTY TYPEResidential - Single Family
SUBDIVISIONSun Colony At Summerlin
Property Description
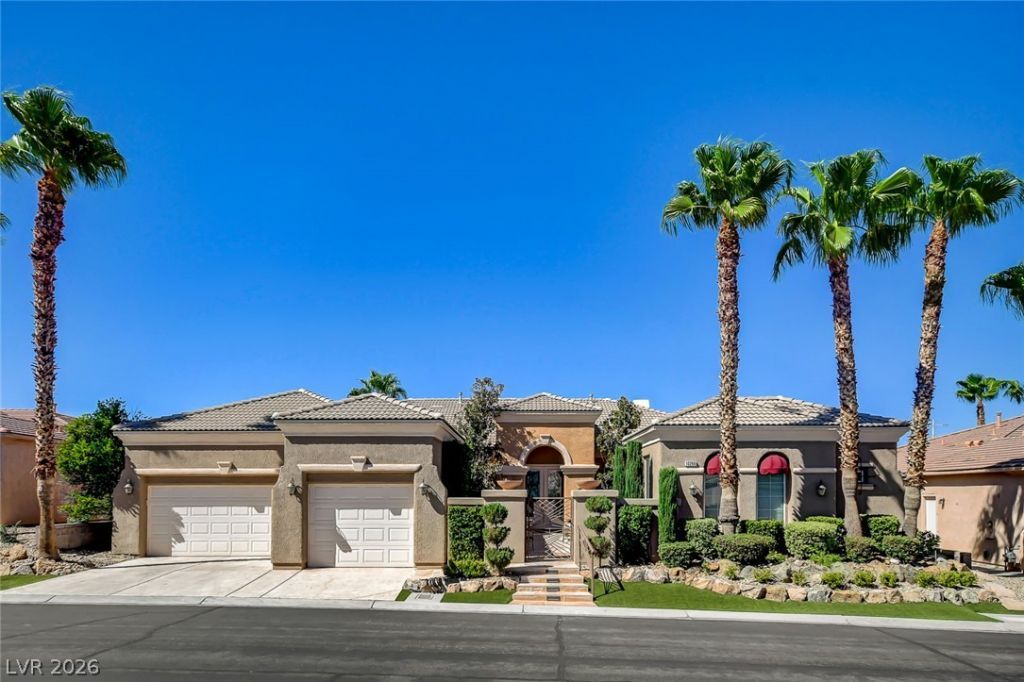
ABSOá??UTÎ?LY Ð?ΤUÎ?Î?Î?Î?G PROPERTY, LIÎ?E Î?O OTHER IN 'SIENA' IN SUMMERLIN, DESIGNER FEATURES INSIDE & OUT WHERE EVERY DETAIL WAS CONSIDERED, YOUR OWN OASIS W/ A POOL, SPA, WATER FEATURE & B/IN BBQ, LANDSCAPED FOR PRIVACY BUT SOME OF THE TREES & SHRUBS COULD BE LOWERED TO EXPOSE MORE OF THE GOLF COURSE, LAKE & MOUNTAIN VIEWS, FULLY FENCED REAR, THE LARGEST MODEL, THIS '8120' FLOOR PLAN CONTAINS APPROXIMATELY 3217/SF, 3 BED W/ CASITA WHICH HAS IT'S OWN MURPHY BED & SHELVING, 4 BATH, DEN W/ B/INS THAT COULD BE A 4TH BEDROOM, GREAT RM W/ B/IN CABINETRY, FIREPLACE W/ MARBLE SURROUND & WOOD BEAM CEILING, KITCHEN W/ CHERRY CABS, GRANITE, STAINLESS, CUSTOM BAR HT COUNTER W/ B/INS, BUTLER PANTRY & NOOK AREA, LIVING & DINING RMS, MARBLE FLOORING, COFFERED CEILING, SKYLIGHT, ALARM, TANKLESS WATER HEATER, WATER FILTRATION & SOFT WATER, COVERED PATIO, DECK, CUSTOM GATED COURTYARD, FAUX SOD, STAMPED CONCRETE, FLAGSTONE, 3 CAR GARAGE, EPOXY FLOOR, STORAGE CABINETS, PLUS SO MUCH MORE, INCLUDING ALL OF SIENA'S AMENITIES!
Property Features
Property Type: Residential - Single Family
Cooling: Central Air, Electric,2 Units
Fireplaces: 1
Garage: 3 car attached
Heating: Central, Gas, Multiple Heating Units
Home Style: One Story
Lot Size: 0.20 Acres
Roof Type: Tile
Stories: 1.0
Taxes: $6,800
Year Built: 2004
Amenities
BathroomonMainLevel
Bedroom on Main Level
Ceiling Fan(s)
Primary Downstairs
Skylights
Window Treatments
Built-in Barbecue
Barbecue
Courtyard
Deck
Patio
Awning(s)
Sprinkler/Irrigation
Feature Descriptions
Appliances: Built-In Electric Oven, Double Oven, Dryer, Dishwasher, Gas Cooktop, Disposal, Microwave, Refrigerator, Water Purifier, Washer
Association Amenities: Clubhouse, Dog Park, Fitness Center, Golf Course, Gated, Indoor Pool, Pickleball, Pool, Recreation Room, Guard, Spa/Hot Tub, Tennis Court(s)
Community Features: Pool
Exterior: Frame, Stucco
Fencimg: Back Yard, Wrought Iron
Fireplace: Gas, Great Room
Flooring: Carpet, Hardwood, Marble
HOA Fee: 331/ Monthly
Hot Tub: Yes
Laundry: Cabinets, Gas Dryer Hookup, Main Level, Laundry Room, Sink
Lot: Drip Irrigation/Bubblers, Desert Landscaping, Lake Front, Landscaped, On Golf Course, Synthetic Grass, Trees, < 1/4 Acre
Parcel#: 164-24-517-004
Parking: Attached, Exterior Access Door, Epoxy Flooring, Finished Garage, Garage, Inside Entrance, Private, Shelves
Parking Notes: Attached, Exterior Access Door, Epoxy Flooring, Finis
Patio/Porch: Covered, Deck, Patio
Pool: Heated, In Ground, Private, Pool/Spa Combo, Waterfall, Association, Community
Sewer: Public Sewer
Spa: Yes
Swimming Pool: Yes
Utilities: Underground Utilities
Water: Public
Window: Double Pane Windows, Drapes, Low-Emissivity Windows, Skylight(s)
Room Sizes
Great Room: 20 X 17
Living Room: 12 X 12
Dining Room: 12 X 10
Den: 13 X 12
Bedroom 3: 13 X 11
Bedroom 2: 14 X 12
Primary Bedroom: 22 X 15
Local Schools
High School: Durango
Middle School: Fertitta Frank & Victoria
Elementary School: Abston, Sandra B,Abston, Sandra B
Listed By / Shown By
Listed By
Agency Name: Award Realty
Agency Contact: (702) 429-9190
Agent Name: Karen Bye

Shown By
Agent Name: Bruce Patterson, S.0192554
Agent Phone: (725) 266-5806 Cell
Agency Title: Wardley Real Estate

Estimate Your Payment
Estimated Payment
$ 9,561.51 per month $8,356.68 Principal & Interest $566.67 Property Tax $638.17 Homeowner's InsuranceChange Payment Information

Bruce Patterson, S.0192554
S.0192554
Office: (725) 266-5806
Cell: (725) 266-5806
Toll Free: (725) 266-5806
Voice Mail: (725) 266-5806
Email Me

"GLVAR MLS deems information realiable but not guaranteed."
Listing data compilation and photo(s) © 2026 Greater Las Vegas Association of REALTORS® MLS , All Rights Reserved.
Privacy Policy / DMCA Notice / ADA Accessibility


This site is hosted, designed and copyright
© 1994 - 2026 by
Delta Media Group, Inc. -- Patent Pending --
Agent License Information: S.0192554
10266 Romantico Drive | MLS# 2815923
This single family home located at 10266 Romantico Drive , Las Vegas, NV 89135 is currently listed for sale with an asking price of $2,188,000. This property was built in 2004 and has 3 bedrooms and 3 full and 1 partial baths with 3217 sq. ft. Romantico Drive is located in the Sun Colony At Summerlin subdivision. Search Sun Colony At Summerlin real estate on brucepatterson.wardleyre.com today.