

BEDS3
BATHS3 full 1 partial
SQUARE FEET2,769
MLS#2809340
STATUSActive
PROPERTY TYPEResidential - Single Family
SUBDIVISIONSun City Anthem Phase 2
Property Description
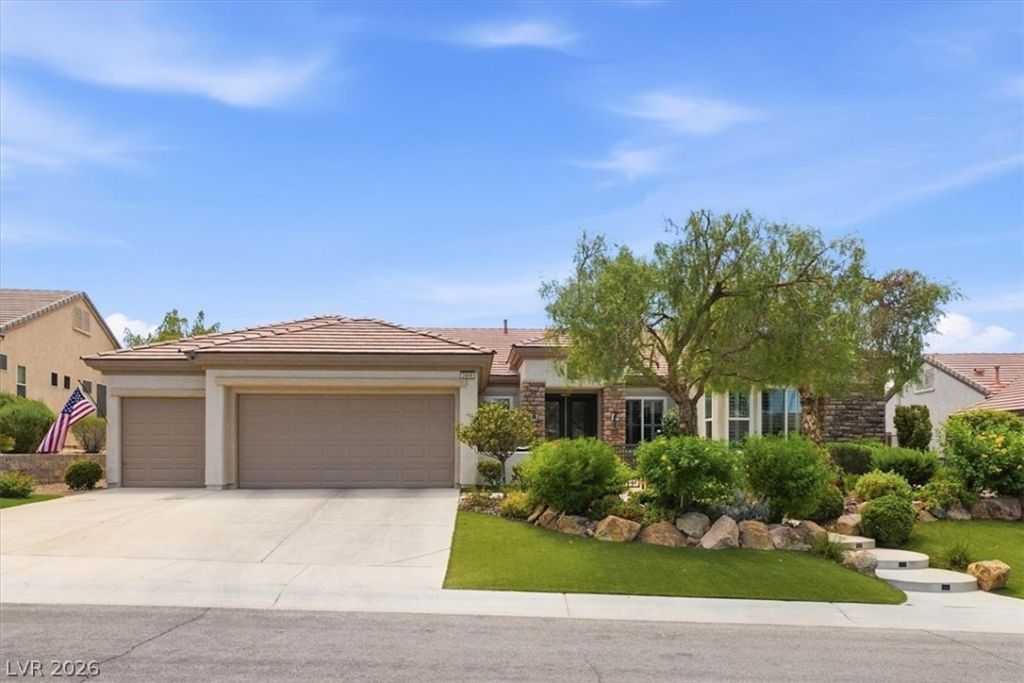
Stunning Mont??c?llo M?d?l ??n ????ghl?? Desired Sun City Anth?m! Th??s fully remodeled 3-bedroom with en suites, plus a beautiful den/office with 3.5-bath beauty offers 2,769 sq ft of pure luxury living on an 8,712 sq ft lot. Absolutely gorgeous from the moment you arrive ? the beautiful gated front patio welcomes you with tranquil water features setting the tone for what's inside. Step through to a completely remodeled interior showcasing today's most sought-after finishes throughout, plus a newer HVAC system for worry-free comfort year-round. The 3-car garage offers ample space for vehicles and storage. Retreat to your private, gated backyard oasis featuring mature, grown landscaping and a stunning water feature ? a true entertainer's dream and a peaceful escape all in one. Enjoy resort-style living in the prestigious 55+ community of Sun City Anthem, with access to the Liberty Center's indoor/outdoor pools, warm-water therapy pool, and fitness room, plus the main Anthem Center's 77,000 sq ft clubhouse offering a state-of-the-art fitness center, indoor pool, walking track, tennis & pickleball courts, ballroom, day spa, and so much more. This is a must-see to truly appreciate the level of luxury this home delivers. Don't miss your chance to live the resort lifestyle you deserve!
Upcoming Open Houses
Open House Saturday September 5th, 12:00pm - 3:00pm
Open House Sunday September 6th, 12:00pm - 3:00pm
Property Features
Property Type: Residential - Single Family
Cooling: Central Air, Evaporative Cooling, Electric,2 Units
Fireplaces: 1
Garage: 3 car attached
Heating: Central, Gas, Multiple Heating Units
Home Style: One Story
Lot Size: 0.20 Acres
Roof Type: Pitched, Tile
Stories: 1.0
Taxes: $4,425
Year Built: 2003
Amenities
BathroomonMainLevel
Bedroom on Main Level
Full Bath on Main Level
Primary Downstairs
Window Treatments
Courtyard
Patio
Private Yard
Sprinkler/Irrigation
Feature Descriptions
Appliances: Built-In Electric Oven, Dryer, Dishwasher, Gas Cooktop, Disposal, Refrigerator, Water Softener Owned, Water Purifier, Washer
Association Amenities: Clubhouse, Fitness Center, Golf Course, Jogging Path, Pool, Recreation Room
Community Features: Pool
Days on Site: 18
Fencimg: Block, Back Yard
Fireplace: Family Room, Gas
Flooring: Carpet, Ceramic Tile, Laminate
HOA Fee: 148/ Monthly
Laundry: Gas Dryer Hookup, Laundry Room
Lot: Drip Irrigation/Bubblers, Landscaped, < 1/4 Acre
Parcel#: 191-13-811-071
Parking: Air Conditioned Garage, Attached, Garage, Garage Door Opener, Inside Entrance, Private
Parking Notes: Air Conditioned Garage, Attached, Garage, Garage Door
Patio/Porch: Covered, Patio
Pool: Community
Sewer: Public Sewer
Swimming Pool: Yes
Utilities: Cable Available
Water: Public
Window: Low-Emissivity Windows, Plantation Shutters
Room Sizes
Dining Room: 12 X 13
Living Room: 11 X 14
Family Room: 14 X 18
Bedroom 3: 12 X 14
Bedroom 2: 12 X 14
Primary Bedroom: 14 X 23
Local Schools
High School: Liberty
Middle School: Webb, Del E.
Elementary School: Wallin, Shirley & Bill,Wallin, Shirley &
Listed By / Shown By
Listed By
Agency Name: Keller Williams MarketPlace
Agency Contact: (702) 759-5993
Agent Name: James C. Wenzl

Shown By
Agent Name: Bruce Patterson, S.0192554
Agent Phone: (725) 266-5806 Cell
Agency Title: Wardley Real Estate

Estimate Your Payment
Estimated Payment
$ 4,064.53 per month $3,433.57 Principal & Interest $368.75 Property Tax $262.21 Homeowner's InsuranceChange Payment Information

Bruce Patterson, S.0192554
S.0192554
Office: (725) 266-5806
Cell: (725) 266-5806
Toll Free: (725) 266-5806
Voice Mail: (725) 266-5806
Email Me

"GLVAR MLS deems information realiable but not guaranteed."
Listing data compilation and photo(s) © 2026 Greater Las Vegas Association of REALTORS® MLS , All Rights Reserved.
Privacy Policy / DMCA Notice / ADA Accessibility


This site is hosted, designed and copyright
© 1994 - 2026 by
Delta Media Group, Inc. -- Patent Pending --
Agent License Information: S.0192554
2849 Foxtail Creek Avenue | MLS# 2809340
This single family home located at 2849 Foxtail Creek Avenue, Henderson, NV 89052 is currently listed for sale with an asking price of $899,000. This property was built in 2003 and has 3 bedrooms and 3 full and 1 partial baths with 2769 sq. ft. Foxtail Creek Avenue is located in the Sun City Anthem Phase 2 subdivision. Search Sun City Anthem Phase 2 real estate on brucepatterson.wardleyre.com today.