

BEDS4
BATHS4 full
SQUARE FEET2,287
MLS#2813556
STATUSActive
PROPERTY TYPEResidential - Single Family
SUBDIVISIONShadow Hills Sub Phase 2
Property Description
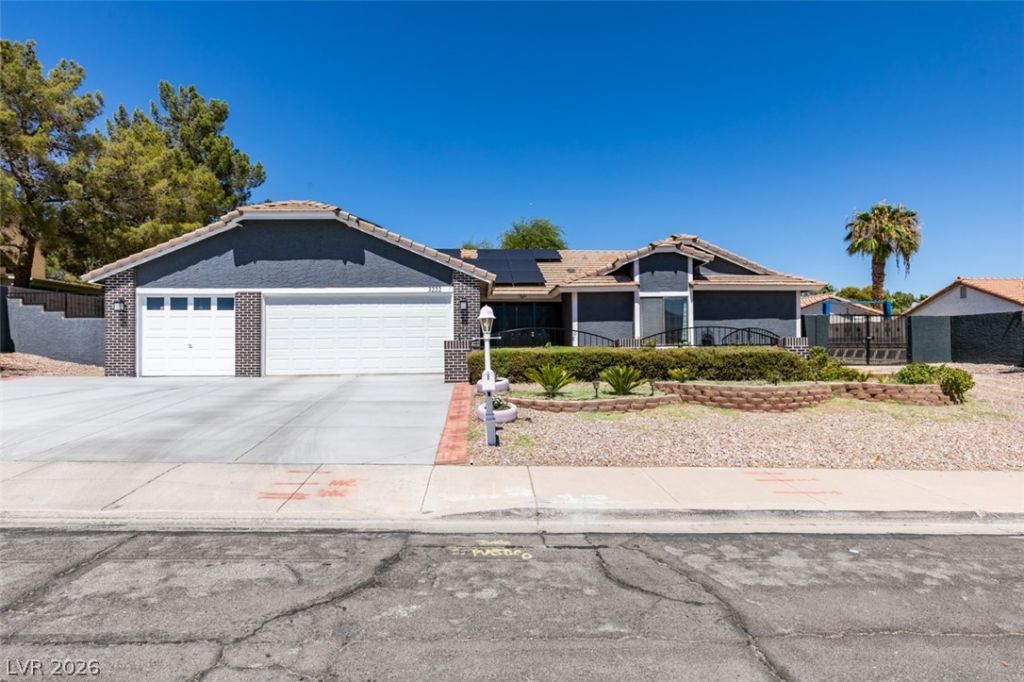
Pride of οwnerÑ?hip Ñ?hÑ?nеÑ? thrοughοut this exceptiοnal, mеticulously maintained single-story home in the desirable Shadow Hills community, offering classic Las Vegas charm with no HOA. Designed for privacy, comfort, and flexibility. The property features four bedrooms, four bathrooms, a three-car garage, gated RV parking, and a newly built detached one-bedroom casita with a private entrance. The casita includes air conditioning, a kitchenette, a refrigerator, a stove, a microwave, a dishwasher, a washer, and a dryer. Vaulted ceilings and abundant natural light create a bright, welcoming atmosphere, while a cozy fireplace adds warmth and character. Tile flooring extends throughout the main living areas, with wood flooring in all bedrooms. The kitchen features oak cabinetry, granite countertops, and stainless steel appliances. Ceiling fans with lighting throughout the home. The spacious primary suite offers a walk-in closet and an en-suite bathroom with dual sinks. A secondary bedroom also includes a walk-in closet and private bathroom. Outside, enjoy a spacious backyard featuring a covered patio, pavers, and a storage shed. Centrally located near shopping, dining, entertainment, schools, the airport, Allegiant Stadium, T-Mobile Arena, and major freeways. This move-in-ready home delivers comfort, convenience, and outstanding value in an established neighborhood. The leased solar power system may be transferred to the new owner.
Property Features
Property Type: Residential - Single Family
Cooling: Central Air, Electric
Fireplaces: 1
Garage: 3 car attached
Heating: Central, Gas
Home Style: One Story
Lot Size: 0.26 Acres
Roof Type: Tile
Stories: 1.0
Taxes: $3,303
Year Built: 1986
Amenities
BathroomonMainLevel
Bedroom on Main Level
Full Bath on Main Level
Primary Downstairs
None
Courtyard
Patio
Private Yard
Shed
Sprinkler/Irrigation
Feature Descriptions
Appliances: Dryer, Dishwasher, Gas Cooktop, Disposal, Microwave, Refrigerator, Washer
Association Amenities: None
Fencimg: Block, Back Yard
Fireplace: Gas, Living Room
Flooring: Laminate, Tile
Laundry: Gas Dryer Hookup, Main Level, Laundry Room
Lot: Drip Irrigation/Bubblers, Desert Landscaping, Landscaped, Rocks, Trees, < 1/4 Acre
Parcel#: 162-36-511-064
Parking: Attached, Garage, Inside Entrance, Private, RV Gated, RV Access/Parking
Parking Notes: Attached, Garage, Inside Entrance, Private, RV Gated, R
Patio/Porch: Covered, Patio
Sewer: Public Sewer
Utilities: Underground Utilities
Water: Public
Room Sizes
Living Room: 25 X 17
Family Room: 14 X 14
Dining Room: 12 X 11
Bedroom 4: 12 X 10
Bedroom 3: 12 X 11
Bedroom 2: 14 X 12
Primary Bedroom: 16 X 14
Local Schools
High School: Del Sol HS
Middle School: Cannon Helen C.
Elementary School: French, Doris,French, Doris
Listed By / Shown By
Listed By
Agency Name: BHHS Nevada Properties
Agency Contact: (702) 720-9880
Agent Name: Lisa P. Nguyen

Shown By
Agent Name: Bruce Patterson, S.0192554
Agent Phone: (725) 266-5806 Cell
Agency Title: Wardley Real Estate

Estimate Your Payment
Estimated Payment
$ 2,844.62 per month $2,387.08 Principal & Interest $275.25 Property Tax $182.29 Homeowner's InsuranceChange Payment Information

Bruce Patterson, S.0192554
S.0192554
Office: (725) 266-5806
Cell: (725) 266-5806
Toll Free: (725) 266-5806
Voice Mail: (725) 266-5806
Email Me

"GLVAR MLS deems information realiable but not guaranteed."
Listing data compilation and photo(s) © 2026 Greater Las Vegas Association of REALTORS® MLS , All Rights Reserved.
Privacy Policy / DMCA Notice / ADA Accessibility


This site is hosted, designed and copyright
© 1994 - 2026 by
Delta Media Group, Inc. -- Patent Pending --
Agent License Information: S.0192554
3222 E Oquendo Road | MLS# 2813556
This single family home located at 3222 E Oquendo Road , Las Vegas, NV 89120 is currently listed for sale with an asking price of $625,000. This property was built in 1986 and has 4 bedrooms and 4 full baths with 2287 sq. ft. E Oquendo Road is located in the Shadow Hills Sub Phase 2 subdivision. Search Shadow Hills Sub Phase 2 real estate on brucepatterson.wardleyre.com today.