

BEDS3
BATHS2 full 1 partial
SQUARE FEET1,668
MLS#2193051
STATUSActive
PROPERTY TYPEResidential - Townhouse
SUBDIVISIONPROVIDENCE GATEWAY
SCHOOLCache
Property Description
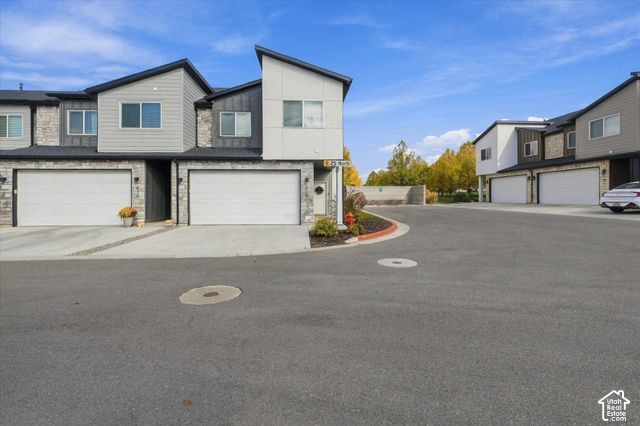
Enjoy townhome living at it's finest in this beautiful end unit in Providence Gateway with expansive views from the back with no other units behind you. This 3 bed 2.5 bath townhouse features a primary suite with private bath and a walk-in closet, plus this home has thoughtful upgrades including a whole-home water filtration system, epoxy floor in the 2 car garage and easy roller shade for the sliding glass door to the open patio. Community amenities include a clubhouse, pool, pickleball court & playground, offering plenty of ways to relax, play & connect. Discover all that this community has to offer - schedule your showing today! Square footage figures are provided as a courtesy estimate only and were obtained from County Records . Buyer is advised to obtain an independent measurement.
Property Features
Property Type: Residential - Townhouse
Basement: Slab
Cooling: Central Air
Garage: 2 car attached
Heating: Forced Air, Gas: Central
Home Style: Stories: 2
Lot Size: 0.03 Acres
Roof Type: Asbestos Shingle
Stories: 2.0
Taxes: $1,410
Year Built: 2022
Amenities
Alarm: Fire
Bath: Primary
Closet: Walk-In
Disposal
Great Room
Range: Gas
Range/Oven: Free Stdng.
Video Door Bell(s)
Smart Thermostat(s)
Lighting
Porch: Open
Patio: Open
Feature Descriptions
Appliances: Microwave, Refrigerator
Association Amenities: Clubhouse, Fitness Center, Insurance, Pet Rules, Pets Permitted, Playground, Pool, Sewer Paid, Snow Removal, Trash, Water
Community Features: Clubhouse
Days on Site: 9
Exterior: Asphalt, Clapboard/Masonite, Stone, Stucco
Flooring: Carpet, Vinyl
HOA Fee: 234/ Monthly
Laundry: Electric Dryer Hookup
Lot: Curb & Gutter, Road: Paved, Sidewalks, Sprinkler: Auto-Full, View: Mountain
Lot Dimensions: 0.0x0.0x0.0
Parcel#: 02-294-0086
Parking: Attached, Built-In, Opener
Parking Notes: Attached, Built-In, Opener
Patio/Porch: Porch: Open, Patio: Open
Pool: In Ground
Sewer: Sewer: Connected, Sewer: Public
Special View Info: Mountain(s)
Swimming Pool: Yes
Topography: Curb & Gutter, Road: Paved, Sidewalks, Sprinkler: Auto-Full, Terrain, Flat, View: Mountain
Utilities: Natural Gas Connected, Electricity Connected, Sewer Connected, Sewer: Public, Water Connected
Water: Culinary
Window: Blinds, Full, Shades
Local Schools
High School: Ridgeline
Elementary School: Providence
School District: Cache
Listed By / Shown By
Listed By
Agency Name: North Realty, LLC
Shown By
Agent Name: Bruce Patterson, S.0192554
Agent Phone: (725) 266-5806 Cell
Agency Title: Wardley Real Estate

Estimate Your Payment
Estimated Payment
$ 1,597.46 per month $1,374.96 Principal & Interest $117.50 Property Tax $105.00 Homeowner's InsuranceChange Payment Information

Bruce Patterson, S.0192554
S.0192554
Office: (725) 266-5806
Cell: (725) 266-5806
Toll Free: (725) 266-5806
Voice Mail: (725) 266-5806
Email Me

Privacy Policy / DMCA Notice / ADA Accessibility


This site is hosted, designed and copyright
© 1994 - 2026 by
Delta Media Group, Inc. -- Patent Pending --
Agent License Information: S.0192554
415 W 25 N | MLS# 2193051
This townhouse located at 415 W 25 N, Providence, UT 84332 is currently listed for sale with an asking price of $360,000. This property was built in 2022 and has 3 bedrooms and 2 full and 1 partial baths with 1668 sq. ft. W 25 N is located in the PROVIDENCE GATEWAY subdivision within the Cache school district. Search PROVIDENCE GATEWAY real estate on brucepatterson.wardleyre.com today.