

BEDS2
BATHS2 full
SQUARE FEET989
MLS#2816075
STATUSActive
PROPERTY TYPEResidential - Townhouse
SUBDIVISIONPark Villas
Property Description
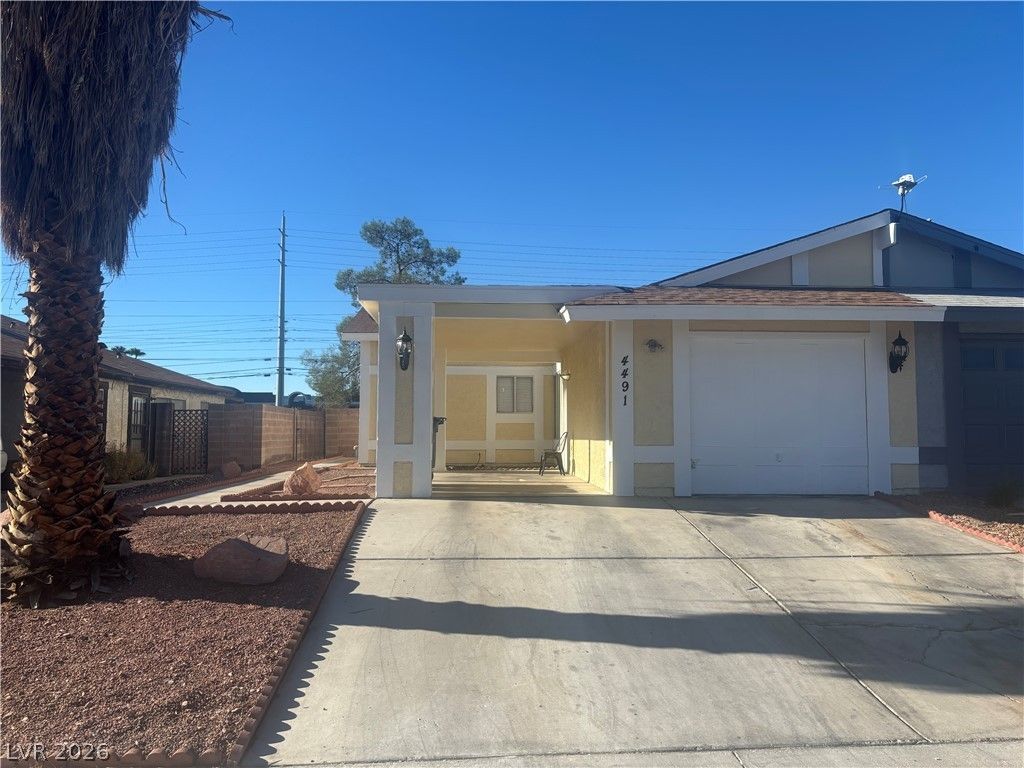
***READY for m?ve?in! *** 2 B??DR???????? 2 ??ATH. A beautiful s??ngle?story home. Living area is spacious, nice dining area. Newly freshly painted, both the Interior and Exterior. BRAND NEW Carpet! ALL vertical Blinds are NEW! The kitchen boasts white cabinetry, a double sink.Backyard is very PRIVATE & quiet with brick wall fence, with Desert-Friendly Landscaping. Also, very low maintenance. A very convenient amazing location. Very close to everything, including the Las Vegas Strip! A walking distance to stores, bus stops, freeway, public transportation, and close to the Gold Coast and Palms Casino! Covered carport, PLUS an attached garage. Great parking space. ***Home is being Sold AS-IS.***
Property Features
Property Type: Residential - Townhouse
Cooling: Central Air, Electric
Garage: 1 car attached
Heating: Central, Electric
Home Style: One Story
Lot Size: 0.11 Acres
Roof Type: Composition, Shingle
Stories: 1.0
Taxes: $1,122
Year Built: 1979
Amenities
Bedroom on Main Level
Ceiling Fan(s)
Primary Downstairs
Window Treatments
Private Yard
Feature Descriptions
Appliances: Dryer, Disposal, Gas Range, Refrigerator, Washer
Association Amenities: None
Days on Site: 1
Exterior: Drywall
Fencimg: Block, Back Yard
Flooring: Carpet, Ceramic Tile
Laundry: Electric Dryer Hookup, Laundry Closet, Main Level
Lot: Desert Landscaping, Landscaped, < 1/4 Acre
Parcel#: 162-18-414-093
Parking: Attached Carport, Attached, Garage, Open
Parking Notes: Attached Carport, Attached, Garage, Open
Sewer: Public Sewer
Utilities: Underground Utilities
Water: Public
Window: Blinds
Room Sizes
Dining Room: 11 X 9
Great Room: 17 X 12
Bedroom 2: 12 X 8
Primary Bedroom: 11 X 12
Local Schools
High School: Clark Ed. W.
Middle School: Sawyer Grant
Elementary School: Decker, C H,Decker, C H
Listed By / Shown By
Listed By
Agency Name: HomeSmart Encore
Agency Contact: (702) 290-9339
Agent Name: Kenneth J. Baxter

Shown By
Agent Name: Bruce Patterson, S.0192554
Agent Phone: (725) 266-5806 Cell
Agency Title: Wardley Real Estate

Estimate Your Payment
Estimated Payment
$ 1,116.73 per month $950.63 Principal & Interest $93.50 Property Tax $72.60 Homeowner's InsuranceChange Payment Information

Bruce Patterson, S.0192554
S.0192554
Office: (725) 266-5806
Cell: (725) 266-5806
Toll Free: (725) 266-5806
Voice Mail: (725) 266-5806
Email Me

"GLVAR MLS deems information realiable but not guaranteed."
Listing data compilation and photo(s) © 2026 Greater Las Vegas Association of REALTORS® MLS , All Rights Reserved.
Privacy Policy / DMCA Notice / ADA Accessibility


This site is hosted, designed and copyright
© 1994 - 2026 by
Delta Media Group, Inc. -- Patent Pending --
Agent License Information: S.0192554
4491 Via Torino | MLS# 2816075
This townhouse located at 4491 Via Torino, Las Vegas, NV 89103 is currently listed for sale with an asking price of $248,900. This property was built in 1979 and has 2 bedrooms and 2 full baths with 989 sq. ft. Via Torino is located in the Park Villas subdivision. Search Park Villas real estate on brucepatterson.wardleyre.com today.