

BEDS3
BATHS2 full 1 partial
SQUARE FEET1,660
MLS#2192922
STATUSActive
PROPERTY TYPEResidential - Townhouse
SUBDIVISIONTHE UNION TOWNHOMES
SCHOOLDavis
Property Description
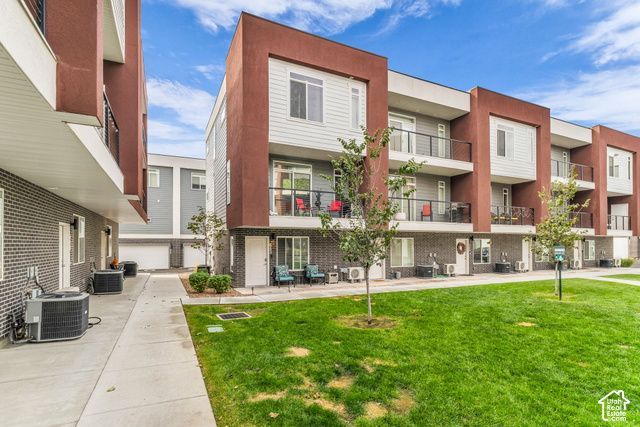
Welcome home to this end-unit townhome in Clearfield's highly sought-after Union community. Being an end unit, natural light floods every corner of the main level, highlighting the beautiful LVP flooring and bright, open floor plan and private balcony. The heart of the home is the crisp white kitchen, complete with a generous island that comfortably seats four, granite countertops, stainless steel appliances, a spacious pantry, and the refrigerator is already included. Right off the entryway, you will find a smart mudroom with built-ins to keep daily life organized. Upstairs, the primary suite offers a true retreat featuring a dedicated primary bathroom with a separate soaking tub and shower. Two additional bedrooms and a full bath provide plenty of space for family, guests, or a home office. Located just minutes from I-15 and Highway 193, commuting is an absolute breeze-especially with Hill Air Force Base right down the road. You are also just moments away from local schools, shopping, and the community library. This home offers the perfect balance of low-maintenance living, high-end finishes, and everyday convenience.
Property Features
Property Type: Residential - Townhouse
Basement: None, Slab
Cooling: Central Air
Garage: 2 car attached
Heating: Electric, Forced Air, Gas: Central
Home Style: Townhouse; Row-end
Lot Size: 0.02 Acres
Roof Type: Asphalt
Stories: 3.0
Taxes: $2,228
Year Built: 2023
Amenities
Bath: Primary
Bath: Sep. Tub/Shower
Closet: Walk-In
Disposal
Great Room
Range/Oven: Free Stdng.
Instantaneous Hot Water
Granite Countertops
Video Door Bell(s)
Balcony
Sliding Glass Doors
Feature Descriptions
Appliances: Microwave, Refrigerator
Association Amenities: Snow Removal, Trash
Days on Site: 7
Exclusions: Dryer, Washer
Exterior: Brick, Stucco, Cement Siding
Flooring: Carpet, Laminate
HOA Fee: 125/ Monthly
Laundry: Electric Dryer Hookup
Lot: Sidewalks, Sprinkler: Auto-Full
Lot Dimensions: 0.0x0.0x0.0
Other Equipment: Alarm System
Parcel#: 15-054-0132
Parking: Attached, Opener
Parking Notes: Attached, Opener
Sewer: Sewer: Connected, Sewer: Public
Topography: Sidewalks, Sprinkler: Auto-Full
Utilities: Natural Gas Connected, Electricity Connected, Sewer Connected, Sewer: Public, Water Connected
Water: Culinary
Window: Blinds, Full
Local Schools
High School: Clearfield
Middle School: North Davis
Elementary School: South Clearfield
School District: Davis
Listed By / Shown By
Listed By
Agency Name: Century 21 Everest (Centerville)
Agency Phone: 801-449-3000
Shown By
Agent Name: Bruce Patterson, S.0192554
Agent Phone: (725) 266-5806 Cell
Agency Title: Wardley Real Estate

Estimate Your Payment
Estimated Payment
$ 1,767.99 per month $1,470.06 Principal & Interest $185.67 Property Tax $112.26 Homeowner's InsuranceChange Payment Information

Bruce Patterson, S.0192554
S.0192554
Office: (725) 266-5806
Cell: (725) 266-5806
Toll Free: (725) 266-5806
Voice Mail: (725) 266-5806
Email Me

Privacy Policy / DMCA Notice / ADA Accessibility


This site is hosted, designed and copyright
© 1994 - 2026 by
Delta Media Group, Inc. -- Patent Pending --
Agent License Information: S.0192554
653 S 450 E | MLS# 2192922
This townhouse located at 653 S 450 E, Clearfield, UT 84015 is currently listed for sale with an asking price of $384,900. This property was built in 2023 and has 3 bedrooms and 2 full and 1 partial baths with 1660 sq. ft. S 450 E is located in the THE UNION TOWNHOMES subdivision within the Davis school district. Search THE UNION TOWNHOMES real estate on brucepatterson.wardleyre.com today.