

BEDS6
BATHS7 full 1 partial
SQUARE FEET6,999
MLS#2826606
STATUSActive
PROPERTY TYPEResidential - Single Family
SUBDIVISIONSierra Vista Rancho
Property Description
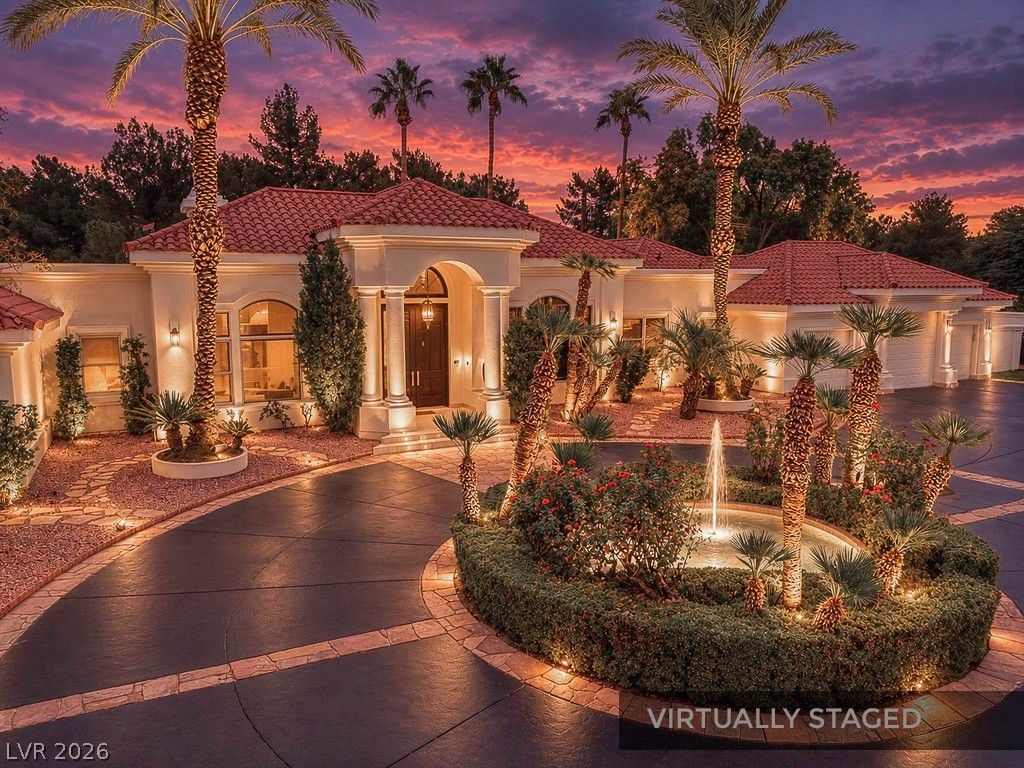
Total of 6,999sf single-story equestrian estate. This exclusive property features a 5,215sf main residence with 4 bedrooms and 6 bathrooms, plus 2 casitas/guest houses (880sf and 904sf), each with their own private bathroom. Elegant circular driveway and classic Mediterranean facade sitting on 1.05 acre lot. The kitchen offers built-in millwork cabinetry with double islands and double sinks with stainless steel accents, 60 Wolf range, Subzero 48 french-door refrigerator, Subzero wine cooler (146 bottles), Miele built-in microwave oven and Coffee station. Primary bedroom with custom closet and fully upgraded SPA inspired bathroom. Honey onyx walls, freestanding hammered copper jetted soaking tub set in an open walk-in shower, steam shower and wet room. Each bedroom has its own private bathroom. Separate RV/Boat parking over 110ft long. Garage is air conditioned, central vacuum, newer AC units, so much more.
Property Features
Property Type: Residential - Single Family
Cooling: Central Air, Electric,2 Units
Fireplaces: 3
Garage: 3
Heating: Central, Gas, Multiple Heating Units
Home Style: One Story, Custom
Lot Size: 1.05 Acres
Roof Type: Flat, Tile
Stories: 1.0
Taxes: $12,038
Year Built: 1992
Amenities
Bedroom on Main Level
Ceiling Fan(s)
Full Bath on Main Level
Primary Downstairs
Window Treatments
Additional Living Quarters
Programmable Thermostat
Built-in Barbecue
Barbecue
Circular Driveway
Deck
Patio
Private Yard
Water Feature
Feature Descriptions
Appliances: Dryer, Dishwasher, Electric Water Heater, Disposal, Gas Range, Gas Water Heater, Multiple Water Heaters, Microwave, Refrigerator, Wine Refrigerator, Washer
Association Amenities: Gated, Guard
Days on Site: 19
Fencimg: Block, Back Yard
Fireplace: Family Room, Gas, Glass Doors, Living Room, Primary Bedroom, Multi-Sided
Flooring: Hardwood, Marble, Tile
HOA Fee: 418/ Monthly
Laundry: Cabinets, Gas Dryer Hookup, Laundry Room, Sink
Lot: 1 to 5 Acres, Desert Landscaping, Garden, Landscaped, Trees
Parcel#: 177-01-711-008
Parking: Air Conditioned Garage, Attached, Exterior Access Door, Finished Garage, Garage, Garage Door Opener, Inside Entrance, Private, RV Gated, RV Access/Parking, RV Paved, Shelves
Parking Notes: Air Conditioned Garage, Attached, Exterior Access Do
Patio/Porch: Covered, Deck, Patio
Pool: In Ground, Private
Sewer: Public Sewer
Spa: Yes
Spa: In Ground
Swimming Pool: Yes
Utilities: Underground Utilities
Water: Public
Window: Blinds, Double Pane Windows, Drapes
Room Sizes
Den: 16 X 15
Living Room: 25 X 21
Family Room: 25 X 18
Dining Room: 16 X 14
Bedroom 6: 14 X 14
Bedroom 5: 14 X 14
Bedroom 4: 13 X 12
Bedroom 3: 16 X 13
Bedroom 2: 16 X 13
Primary Bedroom: 35 X 19
Local Schools
High School: Del Sol HS
Middle School: Greenspun
Elementary School: Cox, David M.,Cox, David M.
Listed By / Shown By
Listed By
Agency Name: Innova Realty & Management
Agency Contact: martin@innovarm.com
Agent Name: Martin G. Fajardo

Shown By
Agent Name: Bruce Patterson, S.0192554
Agent Phone: (725) 266-5806 Cell
Agency Title: Wardley Real Estate

Estimate Your Payment
Estimated Payment
$ 10,437.89 per month $8,765.34 Principal & Interest $1,003.17 Property Tax $669.38 Homeowner's InsuranceChange Payment Information

Bruce Patterson, S.0192554
S.0192554
Office: (725) 266-5806
Cell: (725) 266-5806
Toll Free: (725) 266-5806
Voice Mail: (725) 266-5806
Email Me

"GLVAR MLS deems information realiable but not guaranteed."
Listing data compilation and photo(s) © 2026 Greater Las Vegas Association of REALTORS® MLS , All Rights Reserved.
Privacy Policy / DMCA Notice / ADA Accessibility


This site is hosted, designed and copyright
© 1994 - 2026 by
Delta Media Group, Inc. -- Patent Pending --
Agent License Information: S.0192554
6980 Monte Rosa Avenue | MLS# 2826606
This single family home located at 6980 Monte Rosa Avenue , Las Vegas, NV 89120 is currently listed for sale with an asking price of $2,295,000. This property was built in 1992 and has 6 bedrooms and 7 full and 1 partial baths with 6999 sq. ft. Monte Rosa Avenue is located in the Sierra Vista Rancho subdivision. Search Sierra Vista Rancho real estate on brucepatterson.wardleyre.com today.