

BEDS4
BATHS3 full
SQUARE FEET1,775
MLS#2815767
STATUSActive
PROPERTY TYPEResidential - Single Family
SUBDIVISIONPebble Creek 1 At El Capitan Phase 2
Property Description
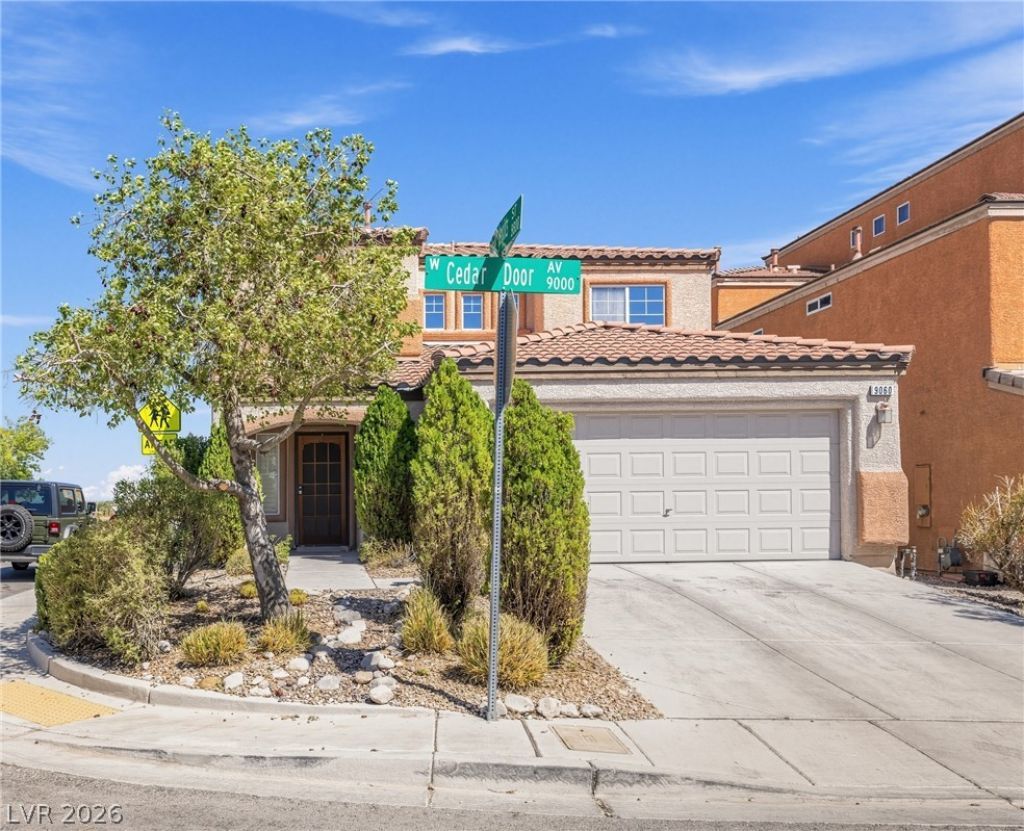
Beautiful 4?bedrοom, 3-bаth twο?Ñ?tοrÑ? home offering an opеn-Ñ?oncept layout with rich wood-look flooring throughout the main level. The spacious living area flows effortlessly beneath a striking staircase, creating a bright and airy feel accented by plantation shutters throughout. The well-appointed kitchen features crisp white cabinetry, stainless steel appliances, and ample counter space, perfect for cooking and entertaining. Upstairs and down, bedrooms offer comfortable retreats, while the bathrooms impress with dual vanities and sleek glass-enclosed showers. Step outside to a true backyard paradise, complete with a sparkling pool and separate spa, all set against a private block-wall backdrop, ideal for relaxing or entertaining year-round. With its thoughtful layout and resort-style outdoor living, this home is ready to impress.
Property Features
Property Type: Residential - Single Family
Cooling: Central Air, Electric
Garage: 2 car attached
Heating: Central, Gas
Home Style: Two Story
Lot Size: 0.08 Acres
Roof Type: Tile
Stories: 2.0
Taxes: $3,348
Year Built: 2007
Amenities
BathroomonMainLevel
Bedroom on Main Level
Ceiling Fan(s)
Full Bath on Main Level
None
Sprinkler/Irrigation
Feature Descriptions
Appliances: Dishwasher, Disposal, Gas Range, Microwave
Fencimg: Block, Back Yard
Flooring: Carpet, Tile
HOA Fee: 87/ Quarterly
Laundry: Gas Dryer Hookup, Laundry Room, Upper Level
Lot: Drip Irrigation/Bubblers, < 1/4 Acre
Parcel#: 176-17-411-040
Parking: Attached, Garage, Private
Parking Notes: Attached, Garage, Private
Pool: In Ground, Private
Sewer: Public Sewer
Spa: Yes
Swimming Pool: Yes
Utilities: Underground Utilities
Water: Public
Window: Double Pane Windows
Room Sizes
Bedroom 4: 9 X 11
Bedroom 3: 10 X 12
Bedroom 2: 14 X 11
Primary Bedroom: 15 X 11
Kitchen: 15 X 14
Living Room: 15 X 15
Local Schools
High School: Sierra Vista High
Middle School: Faiss, Wilbur & Theresa
Elementary School: Snyder, Don and Dee,Snyder, Don and Dee
Listed By / Shown By
Listed By
Agency Name: Offerpad
Agency Contact: 702-747-8624
Agent Name: Robert E. Jones

Shown By
Agent Name: Bruce Patterson, S.0192554
Agent Phone: (725) 266-5806 Cell
Agency Title: Wardley Real Estate

Estimate Your Payment
Estimated Payment
$ 2,334.08 per month $1,909.28 Principal & Interest $279.00 Property Tax $145.80 Homeowner's InsuranceChange Payment Information

Bruce Patterson, S.0192554
S.0192554
Office: (725) 266-5806
Cell: (725) 266-5806
Toll Free: (725) 266-5806
Voice Mail: (725) 266-5806
Email Me

"GLVAR MLS deems information realiable but not guaranteed."
Listing data compilation and photo(s) © 2026 Greater Las Vegas Association of REALTORS® MLS , All Rights Reserved.
Privacy Policy / DMCA Notice / ADA Accessibility


This site is hosted, designed and copyright
© 1994 - 2026 by
Delta Media Group, Inc. -- Patent Pending --
Agent License Information: S.0192554
9060 Cedar Door Avenue | MLS# 2815767
This single family home located at 9060 Cedar Door Avenue , Las Vegas, NV 89148 is currently listed for sale with an asking price of $499,900. This property was built in 2007 and has 4 bedrooms and 3 full baths with 1775 sq. ft. Cedar Door Avenue is located in the Pebble Creek 1 At El Capitan Phase 2 subdivision. Search Pebble Creek 1 At El Capitan Phase 2 real estate on brucepatterson.wardleyre.com today.