

BEDS4
BATHS2 full 1 partial
SQUARE FEET2,436
MLS#2814023
STATUSActive
PROPERTY TYPEResidential - Single Family
SUBDIVISIONThe Villages At Tule Spgs Parcels 117 118
Property Description
Welcome tο Hеartland FаllÑ? ΡhаÑ?е III at Tule SprÑ?ngs bÑ? D.R. Horton, where modern design meets everyday comfort in a beautiful North Las Vegas setting. The 2436 Plan offers two-story layout with generous living space, an open concert design, with flexibility. Step inside a bright, inviting great room that flows seamlessly into the kitchen and dining area. Perfect for entertaining, gathering with loved ones, or relaxing at home. The kitchen features stainless steel whirlpool appliances, quartz or granite countertops, soft close cabinet, and ample prep and storage space. Spacious bedrooms provide comfortable retreats, while well designed floor plan offers plenty of room to live, work, and unwind. Enjoy the convenience of smart home technology, allowing you to control select home features tight from your smart device, along with an attached 2-Car garage. Located in the scenic Tule Springs area of North Las Vegas, Heartland Falls offers convenient access to the 215 Beltway, making shopping, dining, golf, recreation and entertainment easily accessible. Spend your weekends exploring nearby parks, nature trails, and Tule Springs Fossil Beds National Monument, or enjoy the nearby amenities of the Aliante area.
Upcoming Open Houses
Open House Friday September 4th, 11:00am - 4:00pm
Open House Sunday September 6th, 1:00pm - 4:00pm
Property Features
Property Type: Residential - Single Family
Cooling: Central Air, Gas, High Efficiency
Garage: 2 car attached
Heating: Central, Gas, High Efficiency
Home Style: Two Story
Lot Size: 0.09 Acres
Roof Type: Flat, Tile
Stories: 2.0
Taxes: $5,880
Year Built: 2026
Amenities
BathroomonMainLevel
Programmable Thermostat
Private Yard
Sprinkler/Irrigation
Feature Descriptions
Appliances: Built-In Gas Oven, Double Oven, Dishwasher, Disposal, Microwave, Water Purifier
Association Amenities: Gated, Playground, Park
Days on Site: 2
Exterior: Drywall
Fencimg: Block, Full
Flooring: Carpet, Luxury Vinyl Plank
HOA Fee: 77/ Monthly
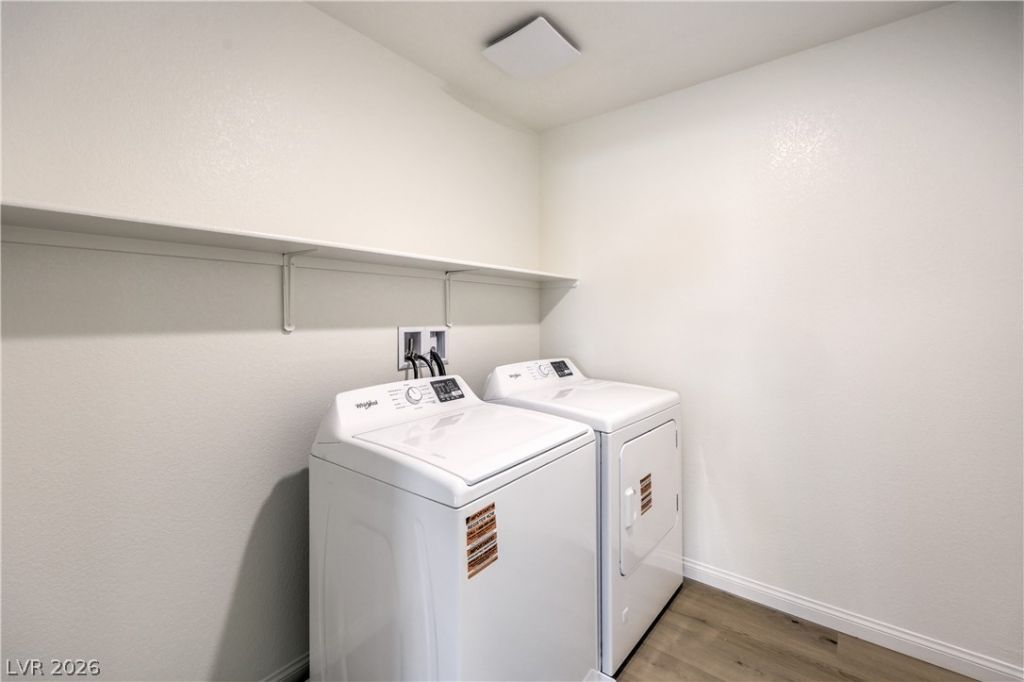
Laundry: Gas Dryer Hookup, Laundry Room
Lot: Drip Irrigation/Bubblers, Desert Landscaping, Landscaped, < 1/4 Acre
Other Equipment: Water Softener Loop
Parcel#: 124-16-615-126
Parking: Attached, Garage, Private
Parking Notes: Attached, Garage, Private
Sewer: Public Sewer
Utilities: Cable Available, Underground Utilities
Water: Public
Window: Low-Emissivity Windows
Room Sizes
Great Room: 15 X 19
Bedroom 4: 12 X 10
Bedroom 3: 13 X 11
Bedroom 2: 11 X 11
Primary Bedroom: 15 X 14
Local Schools
High School: Legacy
Middle School: Saville Anthony
Elementary School: Triggs, Vincent,Triggs, Vincent
Listed By / Shown By
Listed By
Agency Name: D R Horton Inc
Agency Contact: 702-635-3600
Agent Name: Kaelyn Hearn

Shown By
Agent Name: Bruce Patterson, S.0192554
Agent Phone: (725) 266-5806 Cell
Agency Title: Wardley Real Estate

Estimate Your Payment
Estimated Payment
$ 2,549.56 per month $1,913.44 Principal & Interest $490.00 Property Tax $146.12 Homeowner's InsuranceChange Payment Information

Bruce Patterson, S.0192554
S.0192554
Office: (725) 266-5806
Cell: (725) 266-5806
Toll Free: (725) 266-5806
Voice Mail: (725) 266-5806
Email Me

"GLVAR MLS deems information realiable but not guaranteed."
Listing data compilation and photo(s) © 2026 Greater Las Vegas Association of REALTORS® MLS , All Rights Reserved.
Privacy Policy / DMCA Notice / ADA Accessibility


This site is hosted, designed and copyright
© 1994 - 2026 by
Delta Media Group, Inc. -- Patent Pending --
Agent License Information: S.0192554
909 Kassie Lake Way | MLS# 2814023
This single family home located at 909 Kassie Lake Way , North Las Vegas, NV 89084 is currently listed for sale with an asking price of $500,990. This property was built in 2026 and has 4 bedrooms and 2 full and 1 partial baths with 2436 sq. ft. Kassie Lake Way is located in the The Villages At Tule Spgs Parcels 117 118 subdivision. Search The Villages At Tule Spgs Parcels 117 118 real estate on brucepatterson.wardleyre.com today.