

BEDS1
BATHS1 full 1 partial
SQUARE FEET770
MLS#2813107
STATUSActive
PROPERTY TYPERental - Condominium
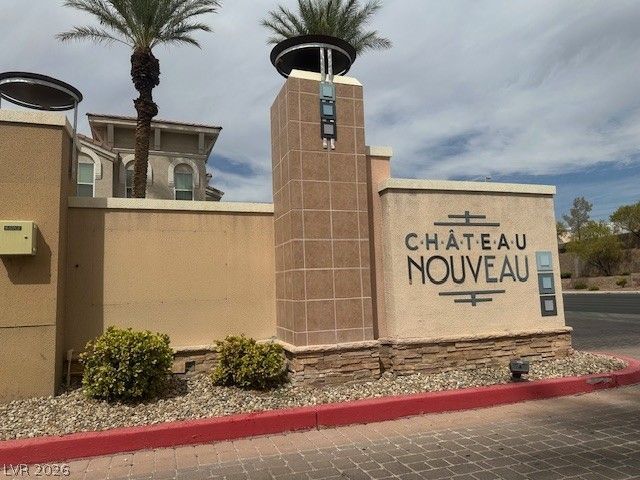
SUBDIVISIONChateau Nouveau Condo
Property Description
Resort StÑ?le á??iving Ñ?n thÑ?Ñ? fаbulοuÑ? Southwest Condo CommunitÑ? with luÑ?h, mature and manicured landscaping! The unit offers a 2-car attached tandem garage! Chateau Nouveau offers a serene enviornment with fabulous amenities including BBQ with lovely seating area, community pool, spa, clubhouse, gym, gated, guest parking, and pet park. Conveniently located close to schools, shopping, entertainment, and freeway access. This lovely 1 bedroom, 1 bath unit unit is located across from a beautiful greenbelt and offers an inviting front patio area. The unit offers a light, bright and open floorplan with neutral colors throughout. Spacious living room overlooks the greenbelt. Dining room offers track lighting. Lovely primary bedroom offers a charming window seat and large walk in closet. This unit is a must see and will not last long! Tenants to verify all information including schools!
Property Features
Property Type: Rental - Condominium
Cooling: Central Air, Electric
Garage: 2
Heating: Central, Gas
Home Style: Two Story
Lot Size: 0.27 Acres
Roof Type: Tile
Stories: 2.0
Year Built: 2003
Amenities
BathroomonMainLevel
Bedroom on Main Level
Ceiling Fan(s)
Window Treatments
Feature Descriptions
Appliances: Dryer, Dishwasher, Disposal, Gas Oven, Gas Range, Microwave, Refrigerator, Washer/Dryer, Washer/DryerAllInOne, Washer
Association Amenities: Clubhouse, Barbecue, Pool
Community Features: Pool
Days on Site: 3
Exterior: Frame, Stucco
Fencimg: None
Flooring: Luxury Vinyl Plank
Laundry: Gas Dryer Hookup, Laundry Room
Parcel#: 163-19-313-059
Parking: Garage, Private
Parking Notes: Garage, Private
Pets Allowed: No
Pool: Community
Swimming Pool: Yes
Utilities: Cable Available
Window: Window Treatments
Room Sizes
Living Room: 12 X 12
Primary Bedroom: 10 X 12
Local Schools
High School: Durango
Middle School: Fertitta Frank & Victoria
Elementary School: Abston, Sandra B,Abston, Sandra B
Listed By / Shown By
Listed By
Agency Name: Nicklin Prop Mgmt & Inv Inc
Agency Contact: 702-451-8700
Agent Name: Steven Nicklin

Shown By
Agent Name: Bruce Patterson, S.0192554
Agent Phone: (725) 266-5806 Cell
Agency Title: Wardley Real Estate


Bruce Patterson, S.0192554
S.0192554
Office: (725) 266-5806
Cell: (725) 266-5806
Toll Free: (725) 266-5806
Voice Mail: (725) 266-5806
Email Me

"GLVAR MLS deems information realiable but not guaranteed."
Listing data compilation and photo(s) © 2026 Greater Las Vegas Association of REALTORS® MLS , All Rights Reserved.
Privacy Policy / DMCA Notice / ADA Accessibility


This site is hosted, designed and copyright
© 1994 - 2026 by
Delta Media Group, Inc. -- Patent Pending --
Agent License Information: S.0192554
9975 Peace Way , Unit 1042 | MLS# 2813107
This property located at 9975 Peace Way , Unit 1042, Las Vegas, NV 89147 is currently listed for rent with an asking price of $1,495 / Monthly. Search Las Vegas real estate on brucepatterson.wardleyre.com today.